








The difference is in the detail
Brand new and beautifully resolved, this exceptional home by renowned local company Aaron Dodd Builders brings something genuinely different to the market. Sophisticated yet rustic, luxurious without feeling overstated, it showcases the design flair, craftsmanship and character the company has become known and sought after for.
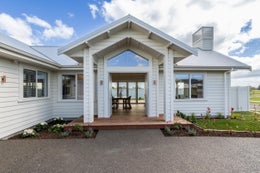
Positioned on a generous 709sqm corner site within the popular Iona subdivision, the setting immediately sets this property apart. Open views stretch towards the ranges, creating a wonderful sense of space rarely found in a new development. With its classic weatherboard exterior, strong gabled rooflines and timeless detailing, the home feels established and enduring despite having only just been completed.
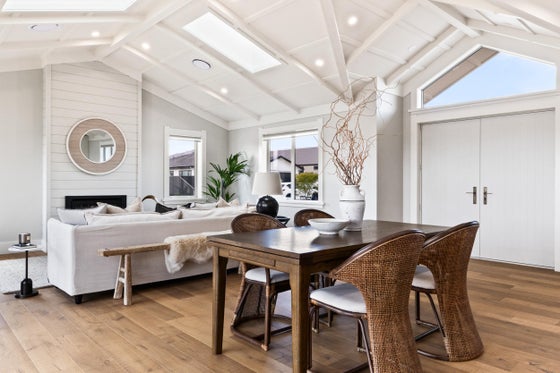
Double entry doors open to an impressive, light-filled interior, where the main living space immediately captures your attention. Vaulted ceilings with four skylights, feature bandsawn timber beams and beautiful rustic French Oak flooring introduce warmth, texture and an abundance of natural light, setting the tone for the rest of the home. A gas fireplace framed by bandsawn timber cladding creates a striking focal point, while a built-in corner window seat provides the perfect place to curl up with a book and enjoy the sun.
Stacking doors open wide to an expansive Kwila deck and pergola, creating effortless indoor-outdoor living. Private without feeling enclosed, this is a wonderful setting for entertaining, long summer evenings and Hawke's Bay sunsets.
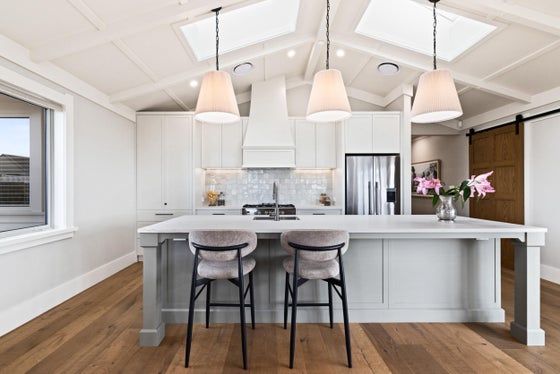
Taking centre stage is a beautifully designed kitchen that is as practical as it is impressive. Quality appliances, generous bench space and excellent storage make it perfectly suited to both entertaining and family gatherings. Tucked discreetly behind is a generous scullery with an additional sink and exceptional storage - the perfect place to keep preparation and the inevitable entertaining mess out of sight. A separate formal living room sits behind a feature barn door, where board and batten walls and a coffered ceiling add further character, creating a peaceful retreat, media room or dedicated space for the kids.
The accommodation is equally impressive, comprising three generous double bedrooms plus a master suite that takes this home well beyond the typical new build. The walk-in wardrobe offers exceptional storage, while the beautifully appointed ensuite features a tiled shower, V-groove walls with integrated storage and a custom double vanity. The family bathroom continues the same level of finish, complete with two showers and a feature freestanding bath, complemented by a separate toilet.
Across approximately 264sqm, every part of the floor plan has been carefully considered. Storage is abundant throughout, while the double garage includes two further large storage cupboards, additional attic storage and a beautifully finished separate laundry.
It is clear this home was designed and built to impress rather than simply meet a specification. Wool carpets and two separate ducted heat pump systems add another layer of comfort and quality, while established landscaping, quality curtains and blinds, and thoughtful detailing throughout mean there is nothing left to do but move in and enjoy. For those with a swimming pool on the wish list, the generous site also provides scope to make that a reality.
With more than 40% of the sites within the development already sold, this was one of the earlier sections secured - and its generous size and open outlook make it easy to see why. Skip the uncertainty, decisions and stress of building and step straight into something truly special.
Complete with the warranties and peace of mind that come with a brand-new home, this is an opportunity to secure one of Iona's standout residences - offering a level of quality, warmth and individuality that places it a step above the rest.
Positioned on a generous 709sqm corner site within the popular Iona subdivision, the setting immediately sets this property apart. Open views stretch towards the ranges, creating a wonderful sense of space rarely found in a new development. With its classic weatherboard exterior, strong gabled rooflines and timeless detailing, the home feels established and enduring despite having only just been completed.
Double entry doors open to an impressive, light-filled interior, where the main living space immediately captures your attention. Vaulted ceilings with four skylights, feature bandsawn timber beams and beautiful rustic French Oak flooring introduce warmth, texture and an abundance of natural light, setting the tone for the rest of the home. A gas fireplace framed by bandsawn timber cladding creates a striking focal point, while a built-in corner window seat provides the perfect place to curl up with a book and enjoy the sun.
Stacking doors open wide to an expansive Kwila deck and pergola, creating effortless indoor-outdoor living. Private without feeling enclosed, this is a wonderful setting for entertaining, long summer evenings and Hawke's Bay sunsets.
Taking centre stage is a beautifully designed kitchen that is as practical as it is impressive. Quality appliances, generous bench space and excellent storage make it perfectly suited to both entertaining and family gatherings. Tucked discreetly behind is a generous scullery with an additional sink and exceptional storage - the perfect place to keep preparation and the inevitable entertaining mess out of sight. A separate formal living room sits behind a feature barn door, where board and batten walls and a coffered ceiling add further character, creating a peaceful retreat, media room or dedicated space for the kids.
The accommodation is equally impressive, comprising three generous double bedrooms plus a master suite that takes this home well beyond the typical new build. The walk-in wardrobe offers exceptional storage, while the beautifully appointed ensuite features a tiled shower, V-groove walls with integrated storage and a custom double vanity. The family bathroom continues the same level of finish, complete with two showers and a feature freestanding bath, complemented by a separate toilet.
Across approximately 264sqm, every part of the floor plan has been carefully considered. Storage is abundant throughout, while the double garage includes two further large storage cupboards, additional attic storage and a beautifully finished separate laundry.
It is clear this home was designed and built to impress rather than simply meet a specification. Wool carpets and two separate ducted heat pump systems add another layer of comfort and quality, while established landscaping, quality curtains and blinds, and thoughtful detailing throughout mean there is nothing left to do but move in and enjoy. For those with a swimming pool on the wish list, the generous site also provides scope to make that a reality.
With more than 40% of the sites within the development already sold, this was one of the earlier sections secured - and its generous size and open outlook make it easy to see why. Skip the uncertainty, decisions and stress of building and step straight into something truly special.
Complete with the warranties and peace of mind that come with a brand-new home, this is an opportunity to secure one of Iona's standout residences - offering a level of quality, warmth and individuality that places it a step above the rest.
Key features

Architectural
Combining timeless weatherboard charm with striking gabled rooflines and carefully crafted detailing, this architecturally inspired home delivers a distinctive blend of luxury, character and enduring

Layout
Thoughtfully designed across approximately 264sqm, the floor plan balances generous family living with private retreats, offering exceptional functionality and effortless flow throughout.

Garden
Established landscaping enhances the home's immediate appeal, creating an attractive setting that complements the home's timeless design while leaving scope to further personalise the outdoor spaces.

Location
Positioned on a premium 709sqm corner site within the sought-after Iona subdivision, the property enjoys open views towards the ranges and a wonderful sense of space seldom found in a new development.
Need help with finance?

Vega is Bayleys’ preferred finance adviser for business, providing advice services across residential, business, property development, commercial lending and insurance.