



A Home that adapts with you
Substantial in scale, versatile by design, and rich with potential.
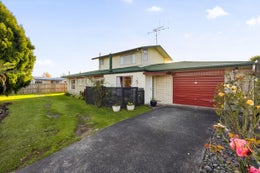
73 Ascot Road, Chartwell presents a generously proportioned four-bedroom home, offering a flexible layout suited to growing families, renovators, or those looking to add value in a thoughtfully configured family home.
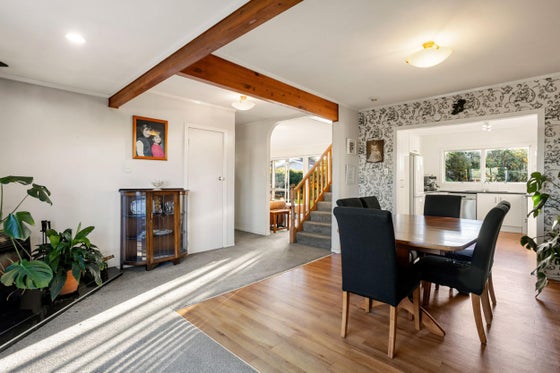
Upstairs, a standout retreat provides a glimpse of what's possible, featuring a spacious bedroom with its own ensuite and walk-in wardrobe. Downstairs, the home is designed for ease and functionality, with a practical layout that supports everyday living.
Internal access garaging adds everyday convenience, while the location, just moments from Chartwell Shopping Centre, makes local amenities accessible and easy
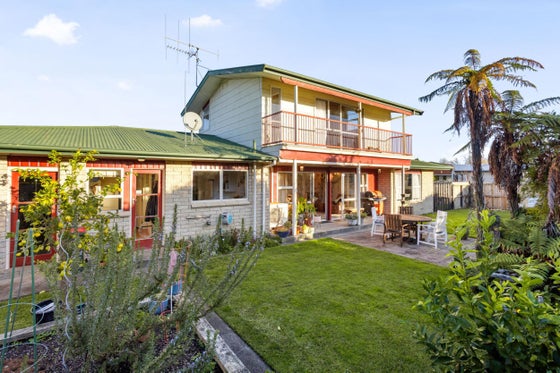
Outside is private, with established foliage, veggie gardens and fruit trees
The opportunity here is clear: secure a sizeable home and unlock its full potential.
Contact Sandra & Craig from Team Treloar, Bayley's to view. 027 2520858
73 Ascot Road, Chartwell presents a generously proportioned four-bedroom home, offering a flexible layout suited to growing families, renovators, or those looking to add value in a thoughtfully configured family home.
Upstairs, a standout retreat provides a glimpse of what's possible, featuring a spacious bedroom with its own ensuite and walk-in wardrobe. Downstairs, the home is designed for ease and functionality, with a practical layout that supports everyday living.
Internal access garaging adds everyday convenience, while the location, just moments from Chartwell Shopping Centre, makes local amenities accessible and easy
Outside is private, with established foliage, veggie gardens and fruit trees
The opportunity here is clear: secure a sizeable home and unlock its full potential.
Contact Sandra & Craig from Team Treloar, Bayley's to view. 027 2520858
Key features

Construction
Weatherboard- Composite & Brick

Dwelling details
Upper-level retreat, generously sized bedroom, complete with an ensuite and walk-in wardrobe. Ample space to incorporate a home office nook, lounge setting, or media zone.

Lifestyle
Enjoy space for children and pets to play on a 723sqm section