





742 Hectares of Capital-City Coastline
In a world where true coastal estates are increasingly scarce, opportunities to acquire a landholding of this scale so close to a national capital are exceptionally rare.
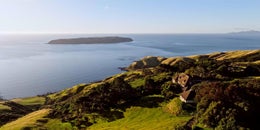
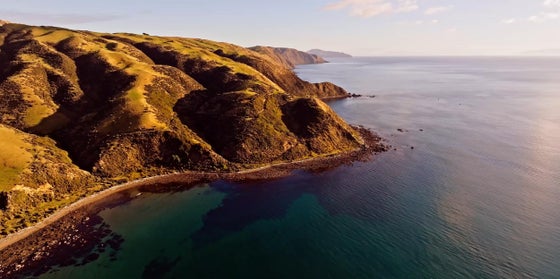
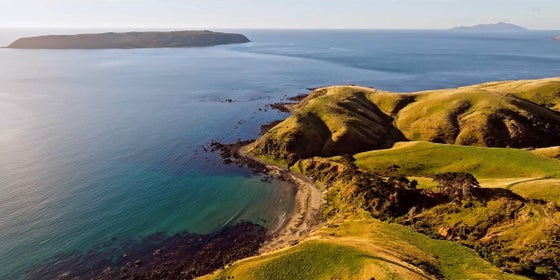
On Wellington's wild western edge, Pikarere Farm stretches across approximately 742 hectares of rolling pastoral country and nearly six kilometres of dramatic Cook Strait coastline. The land unfolds gently toward the sea, revealing sweeping ridgelines, sheltered valleys and elevated vantage points where the Pacific horizon is ever present.
From across the property, expansive views extend over Cook Strait to Mana and Kapiti Islands and the distant Marlborough Sounds, creating a setting that feels both vast and deeply connected to the surrounding landscape.
Held by the same family for more than seventy years, the estate carries the quiet permanence of a place shaped by generations of stewardship.
At its heart sits the homestead, designed by renowned New Zealand architect Bernard Johns and completed in 1950. Positioned to capture commanding views across farmland and coastline, the residence reflects the character and scale of the land itself, complemented by additional accommodation and established farm infrastructure.
Beyond its natural beauty, Pikarere Farm remains a productive sheep and beef enterprise, centred around a fertile sheltered valley supported by reliable coastal rainfall and productive soils.
Despite its sense of space and seclusion, Wellington lies little more than thirty minutes away, placing international connections, culture and commerce within easy reach.
Large coastal estates of this magnitude are seldom encountered. Pikarere Farm represents a rare opportunity to secure one of New Zealand's most significant private coastal landscapes.
On Wellington's wild western edge, Pikarere Farm stretches across approximately 742 hectares of rolling pastoral country and nearly six kilometres of dramatic Cook Strait coastline. The land unfolds gently toward the sea, revealing sweeping ridgelines, sheltered valleys and elevated vantage points where the Pacific horizon is ever present.
From across the property, expansive views extend over Cook Strait to Mana and Kapiti Islands and the distant Marlborough Sounds, creating a setting that feels both vast and deeply connected to the surrounding landscape.
Held by the same family for more than seventy years, the estate carries the quiet permanence of a place shaped by generations of stewardship.
At its heart sits the homestead, designed by renowned New Zealand architect Bernard Johns and completed in 1950. Positioned to capture commanding views across farmland and coastline, the residence reflects the character and scale of the land itself, complemented by additional accommodation and established farm infrastructure.
Beyond its natural beauty, Pikarere Farm remains a productive sheep and beef enterprise, centred around a fertile sheltered valley supported by reliable coastal rainfall and productive soils.
Despite its sense of space and seclusion, Wellington lies little more than thirty minutes away, placing international connections, culture and commerce within easy reach.
Large coastal estates of this magnitude are seldom encountered. Pikarere Farm represents a rare opportunity to secure one of New Zealand's most significant private coastal landscapes.
Key features

Architectural
Designed by Bernard Johns in 1950, the residence is defined by scale, proportion and its relationship to the surrounding landscape

Beach access
Over 6km of private coastline, with direct access to one of the last natural golden sand beaches before the southern coast

Dwelling details
A considered collection of buildings including the main residence, manager's cottage, guest cottage and stables, supported by established farming infrastructure

Location
Situation on Wellington's western coastline, offering seclusion with considered access to the city, key amenities and international connections

Sheep and beef
An established and productive farming operation, with sheltered valleys, reliable coastal rainfall and proven soils