


Commercial -
Major Napier redevelopment site for sale
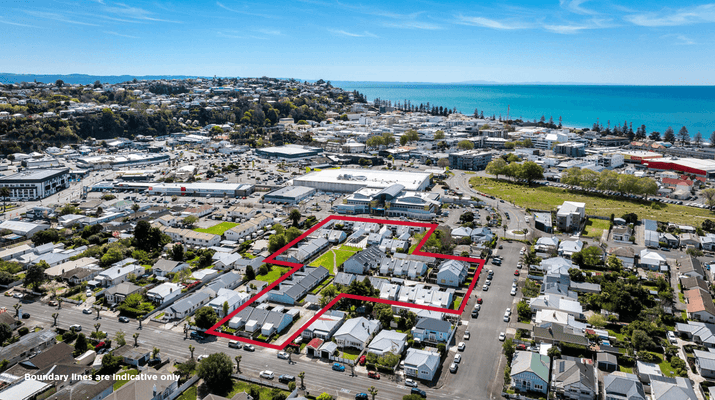
The release to market of a substantial Napier landholding with triple road access creates an opportunity for astute development entities or add‑value investors to acquire more than a hectare of inner‑city land with immediate potential for redevelopment or repositioning.
Vacant site includes 39 existing residential units
The land supports 39 residential units built in the 1970s that have reached the end of their useful life as social housing, and the site is now being offered with vacant possession, giving a purchaser the ability to work with the existing improvements or advance a comprehensive new scheme enabled by the zoning.
More than one hectare across three Napier addresses
The combined properties at 27 Nelson Crescent, 7 Hall Street and 51 Wellesley Road span 1.03 hectares across two freehold titles and contains a mix of two- and three-bedroom units arranged in attached pods, each with kitchens, living areas, bathrooms, laundry facilities and small courtyard spaces. Vehicle access is provided from each address, with sealed driveways, carports, parking areas, internal paths, boundary fencing and common open space forming part of the existing layout.
Triple road access provides design flexibility
The flat contour, generous shape and triple road frontage create strong design flexibility, while the location on the fringe of Napier’s CBD places the site within walking distance of health services, supermarkets, large format retail, schools, recreational facilities and the waterfront. Public transport links, including a bus stop on Wellesley Road, reinforce connectivity and support future intensification.
High Density Residential zoning supports intensification
The landholding has recently been rezoned High Density Residential under the Proposed District Plan Appeals Version 2026, enabling development of up to 19.5 metres in height subject to appeals and permitted activity standards. This zoning supports terrace housing, apartments and other compatible urban residential activities, giving purchasers scope to refurbish the existing units for holding income, introduce mixed typologies, or undertake a full redevelopment that responds to evolving market demand for modern urban living.
Napier site offered by deadline private treaty
Kerry Geange of Bayleys Hawke’s Bay is marketing the property for sale by deadline private treaty on an “as-is, where-is” basis, closing 4pm Thursday 11 December, and the asset will not be sold prior.
He says that the scale and location of the offering will appeal to parties seeking a strategic foothold in a tightly held inner‑city catchment.
“This is one of the few opportunities in Napier where a purchaser can secure more than a hectare of freehold land immediate access to the CBD, and where the zoning supports a fresh design philosophy that could redefine this part of the city.”
Site configuration supports staged development
The site’s configuration and access points create strong feasibility for staged development.
“Three road frontages give a purchaser real flexibility in how they sequence construction, manage circulation and introduce different typologies across the landholding,” Geange says, adding that the location will be a major drawcard.
“Being able to walk to health services, retail, schools and the waterfront makes this a compelling urban living proposition, and the planning signals from Council clearly support increased density in this area.”
Regional strategy forecasts long-term housing demand
The broader planning context reinforces the significance of the offering, with the Napier City Council, Hastings District Council and Hawke’s Bay Regional Council jointly adopting the Napier‑Hastings Future Development Strategy, a 30‑year blueprint that anticipates the regional population rising to nearly 200,000 by 2053 and identifies demand for more than 16,000 new homes, including 6,700 in Napier.
This long‑term growth outlook underpins sustained development activity across the region and strengthens the case for well‑located urban projects.
“With strong development conditions and clear housing demand in Hawke’s Bay, this site stands out as a pragmatic opportunity for a buyer with vision,” Geange says.
Contact us


